Monday, 22 May 2017

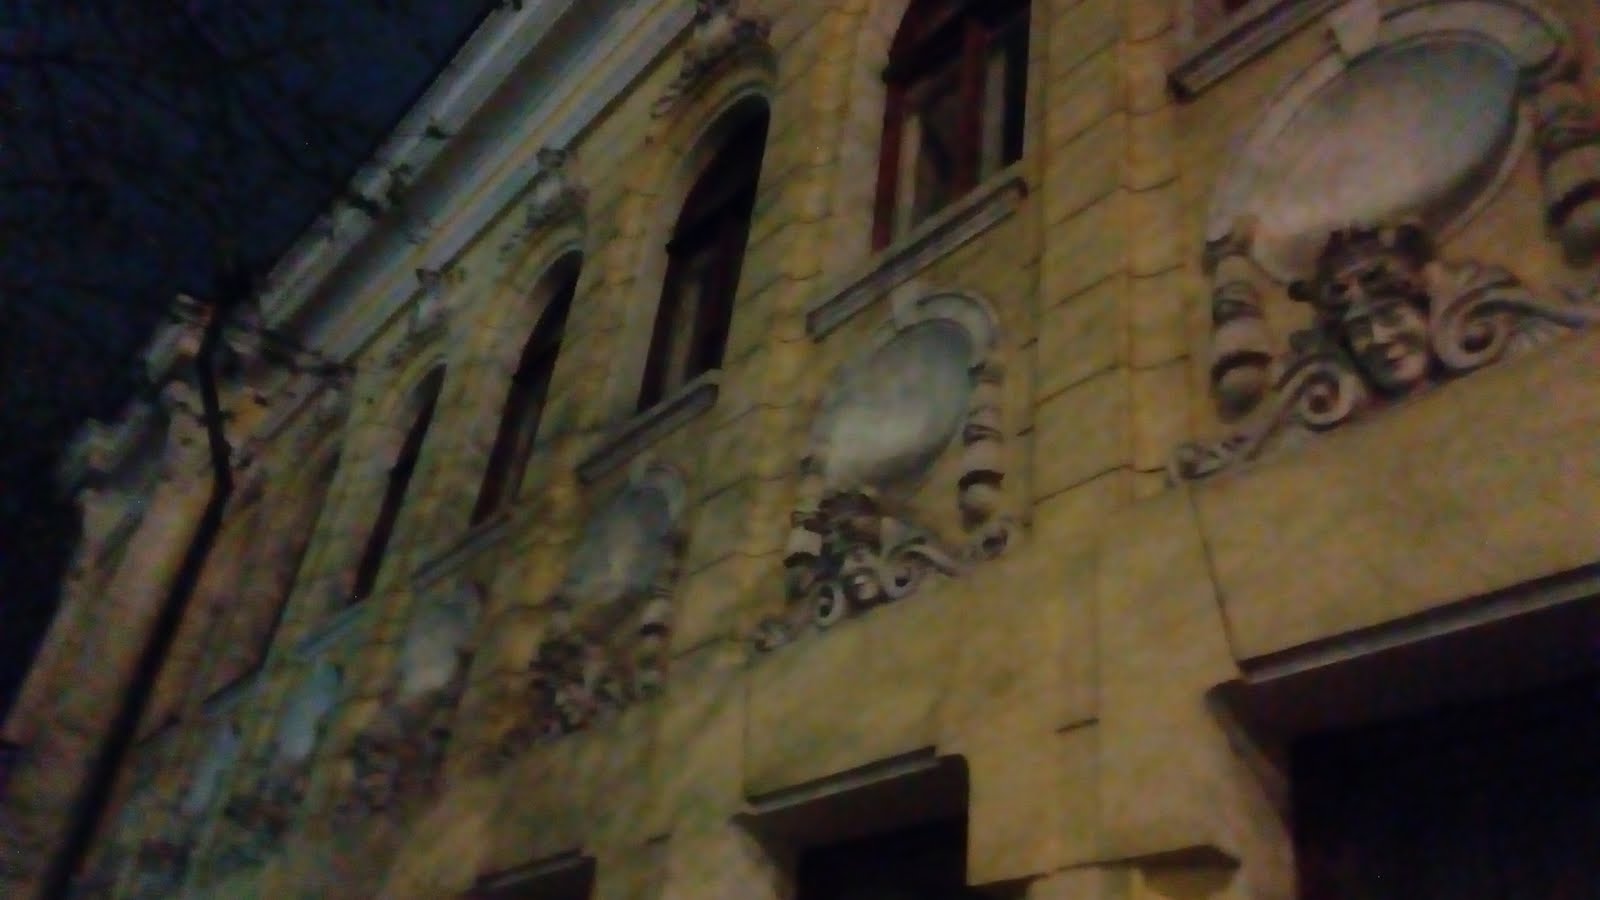
House Zelmanovich

In the house of a tradesman Zelmanovich in Krasnoyarsk in different years housed a confectionery and dairy, resettlement management, apartments evacuated and children's music school.

House Zelmanovich was erected at the intersection of the Living room (now Karl Marx street) and the Pokrovsky alley (now street Surikova) in 1910-1911 provincial architect V. A. Sokolovsky, with the participation of the sculptor Popov-order-tradesman Moses Haimovich Zelmanovich.

The building is a two-storey stone building, designed in the eclectic style, imitation of the French Renaissance with elements of art Nouveau. Corner reversal marked shaped attic and a dome with a spire. On a large balcony — attic with the monogram "MH" on both sides of the brick chimney, which sets on dolphins cupids.


On the first floor worked popular in the city "Warsaw bakery". In 1912 was opened the first in Krasnoyarsk and dairy. The second floor was used as residential.

After the revolution the building housed the Department for migration Affairs, in 1922-1925 gg. — Yenisei state gold Association, from the mid-1920s the territorial music school. During the great Patriotic war the house was occupied by the apartments for the evacuees. From the 1960s to the present time the building houses a children's music school № 1.

At the beginning of the XXI century the building has built commercial office complex on M. A. Ratushnyak.

House Zelmanovich is a monument of architecture, included in the register of objects of cultural heritage of regional significance by the decision of the Executive Committee of Krasnoyarsk regional Council of people's deputies of June 16, 1980

Tuesday, 16 May 2017

To The Mansion. N. Galloway 
Mansion wife of a famous Krasnoyarsk merchant was intended for ceremonial receptions.

The mansion Vera Nikolaevna Galloway in Krasnoyarsk is a monument of architecture of the early twentieth century, the structure and decorative design combines modern techniques and motifs of the Renaissance and Baroque. The building is located on the street of the Paris Commune, 20. Currently it hosts the Krasnoyarsk art Museum. V. I. Surikov.

In building a house architect for the project. A. Sokolovsky and with the participation of the sculptor Popov started in 1909, the House was built for Vera Nikolaevna Galloway, wife of major Krasnoyarsk merchant and philanthropist Peter Ivanovich Gadalova, and was intended for ceremonial receptions.

The building is interesting layout: it is symmetrical relative to the diagonal axis. This symmetry is emphasized scaly externally, a high octagonal dome. The Central corridor linking all the rooms inside the mansion, crossed through the Suite lobby groups and the Suite living rooms. Both suites include an octagonal room with a lot of niches earlier, apparently, has the function of hiding places for relaxing with sofas and tea tables. Under the North wing of the house is the basement. From the East it adjoins the annexe of a former greenhouse. Her floor is Now lower than in the rest of the building, there is an exhibition of works by V. I. Surikov. Walls of the building decorated with columns and reliefs. Well preserved elements of the interior and the corner of the lobby


\


Monday, 8 May 2017


Signal cannon on the Karaulnaya mountain, in Krasnoyarsk


On the Karaulnaya mountain of Krasnoyarsk slightly below the Paraskeva chapel is one of the symbols of the city - the signal gun, the famous howitzer M-30 model 1938 edition, in memory of the Cossacks-founders of Krasnoyarsk. With single shot it announces the approach of noon. The gun was mounted to the city Day in 2001. The idea to establish in Krasnoyarsk the signal gun belongs to the Cossacks. They were the founders of the Burg "Krasnyi Yar" and were fighting using "guns and food". In 2001, howitzer M-30 model 1938 brought from the military unit located in the village of Taskin. The shots of the guns are made by calculating the soldiers of the guard daily at noon. The instrument is protected. Specially for this purpose near the site in 2001 was built a small guard house. House Windows made of bulletproof glass. The Playground is made of durable concrete, designed for heavy loads.

Friday, 5 May 2017

The house of Soviets in Krasnoyarsk on Mira Ave., 110 
background: After a competitive design option adopted by architect Vinogradov (Moscow). The Foundation of the building made in 1936, in place of the demolished Cathedral of the Nativity, but the war of 1941-1945 broke building. Changes and working drawings prepared by the architects M. I. by Merzhanov and co G. I. Shapovalov. The final phase of construction began in 1949 and in 1955 the building was finished. Dating: first half of XX century Modern address: Krasnoyarsk, Krasnoyarsk, Prospekt Mira, 110 Description of the object:the Basic element of the ensemble of the main square of the city. South facing main façade, on Mira Ave., with a space from him. Forms the Northern facade of the square. Brick building in the plan in the form of a complex letter "E" consists of 4 buildings. The main latitudinal elongated body raised above the bed has a height of 5 floors and complete with a high blind attic.
 
Three of the North building, connected by a passage, formed by two square courtyard. The lower floor of the main building and two floor side – interpreted as a base. All street facades are plastered with imitation large squares of stone. The solemnity of the building gives a colonnade of the Corinthian order on the main facade, which is on the Central axis is interrupted by a wide Exedra above the main entrance.
 
Over the steps of the raised attic with flagpole and decorated with stucco cartouche incorporating the coat of arms and banners. Blank sections at the flanks of the facades are decorated with deep niches. Inputs with the ends of the body marked with four projecting porticoes. Side wings completes the attic floor with rectangular niches and medallions. A dedicated second-floor Windows with stucco architraves, over which through the one is raised above the keystones triangular pediments. A four-columned portico marked the end of the middle of the North building, where the entrance from the street. Attract the attention of powerful supports transitions and thickness of the wall sections of the first floor. Effectively designed space lobbies. The layout of the buildings corridor, with the exception of the middle of the North building, including Suite rooms. Building dimensions: 90.5 x 52,0 m. the building Plans of the house of Soviets in Krasnoyarsk the General Plan. The plan of the left wing of 1st floor. The plan of the right wing 2nd floor. Adjustment and loss: Made a small addition between the Northern wings. Made extension to the extreme wings of 12 storey buildings from the street. Technical condition: the Building is in a satisfactory technical condition. The significance of monuments: the house of the Soviets is the main element of the ensemble of the Revolution square, a major public building neoklassitsisticheskoy forms 1930-1950

Friday, 28 April 2017

The civil aviation authority and the residential building in Krasnoyarsk on Mira Ave., 112. 
History: the Building was built in 1953-1955 by the architect G. I. Shapovalova. The building was designed and built as one of the main elements of building the Central square of Krasnoyarsk Dating: mid-twentieth-century Modern address: Kari Krasnoyarsk, Krasnoyarsk, Prospekt Mira, 112 property Description: the Building is part of the ensemble of the main square of the city, forming the Northern part of its Western facade and sections etc. of the World. One of the two buildings, mirror frames the main building of the square is the House of Soviets. Brick, four-story, C-shaped complex of 3 buildings, developed from North to South, the main volume forms the corner of the square and Avenue. To the West residential building with office premises in the ground floor. This building, rectangular in plan, recedes from the building line of the Avenue and on the flanks, in adjacency to neighboring buildings has through passages inside the block. From the North to the main building, retreating from the building line Defence road, adjacent longest residential building, reaching the street of Lenin, which is located along the Northern wing of the building. Apartment 3-4 rooms. Corbels corner is framed by columns bearing an entablature, crowned by a low, with a balustrade and an attic. In the architectural decoration of the facade are also small massive balcony rectangular and semicircular shapes and the moulded frieze with elements of Soviet symbols in the decor. The main administrative, rectangular housing developed along Peace Avenue and overlooks the square with its South-Western corner. The case is treated as periptera on a high stylobate with a number of semi-columns on the long side and massive entablature.
End of the Western facade is decorated with a high six-column portico, raised on a ledge of the first floor, cut through by the triad of arches leading to the main entrance. The portico of the Tuscan order is topped by a triangular pediment and steps forward, framing the transition in the area from the North through a striking arched opening on the first basement floor. Building dimensions: 124,5 x 55,6 m. the building Plans of the civil aviation Administration in Krasnoyarsk the General Plan. Plan of 1 floor of the right half of the administrative part of the building. Plan of 1 floor of the left half of the administrative part of the building. Restructuring and the loss of the building has made alterations to the premises. Made a small brick outbuilding on 2 floors with a North. Produced by the conversion of the right of passage under the offices of the CAF. Technical condition: the Building is in a satisfactory technical condition. The significance of the monument: an Important part of the ensemble, one of the buildings forming the Northern part of the square of the Revolution in Krasnoyarsk. Supports the overall style of the ensemble, made in the forms of Neoclassicism 1930-1950

Saturday, 22 April 2017

The building of the Regional library in Krasnoyarsk on Mira Avenue,93
History: a Library of 500 thousand volumes was provided in the buildings of the square of the Revolution another project in 1936. The technical project was completed in 1953, and the working drawings with the increase of the library up to 750 thousand volumes prepared by Krugobaikal in 1957. The project architect M. I. Merzhanov and E. A. Zubkovsky. In the beginning built North building, then the library in 1957 – 59. Dating: 1950, 1953 – 1957 present address: Krasnoyarsk Krai, Krasnoyarsk, prospect Mira,93 and St Karl Marx, 114Здание State universal scientific bibliothque Krasnoyarsk region is located between Karl Marx street and Peace Avenue, the main street of Krasnoyarsk, adjacent to Revolution square and is an important element of the ensemble of the square. The four-story, brick, "C"-shaped, difficult in terms of the volume of the building forms the southern and Western facades of the South-Eastern quarter of the framing square. The library building out the main Western façade of the square and consists of two buildings. The facades are plastered, have a vertical division in the form of flat pilasters, large rectangular openings under high rusticated masonry plinth and massive, with large croutons cornice. Main the South side of the building is a large rectangular volume has a rather strict form and go out into the square, the four floors of a 6-columned portico, the simplified composite order, above which is completed with a triangular pediment – gable attic floor with semicircular Windows. On the high porch of the main entrance is a wide straight staircase. From North library building is adjacent to the long "L" - shaped office building. It has an entrance, accentuated by a risalit in the North-West corner of the building. Pilasters of the ionic style are the massive intermediate zone, emphasizing the fourth floor treated as attic. Facade completes the balustrade at large tables.   
The ayout of the South block (library) screen, enfilade, subject to symmetry. Space the main halls of the dismembered legs. The North building has a corridor system. The length of the facades 116,6 x 41,6 m. The building plans of the Regional bibltoteki master Plan Plan for 1 floor of the South part of the Restructuring and loss: the Building has no significant loss and rearrangements Technical condition: at the beginning of 2015, the decorative elements of the main facade of the building in disrepair. The significance of monuments: the library Building is an important element of the ensemble of the Central square of Krasnoyarsk. Public-administrative building in a typical mid-1950s, neoklassitsisticheskoy forms.

Sunday, 16 April 2017

Church of the Holy Ioann's Predtechi

The construction of the chapel of Church of the Holy Ioann's Predtechi house began at the end of the major works in administrative-a residential building, at the end of 1880. In 1888 — 1891, civil engineer P. Maslennikov said the project, performs a cost estimate and calculation of stability of vaults and arches of the chapel. He also directs proizvodstvom work completed by 1897. In 1900 produced the first extension of the Church, the superstructure of the refectory with the enrichment of interior for the guidance of architect A. A. Falbaum. In 1914, the houseChurch of the Holy Ioann's Predtech extended a major extension to the South façade of the refectory, which brought the South entrance to the main street. Entering this was was included in a large arched doorway with stained glass fill. Bishop's house with the chapel of Church of the Holy Ioann's Predtech and a garden was formed by quarter and site development Novosobornaya square and main street — the resurrection (now Prospekt Mira)
The premises of the chapel of Church of the Holy Ioann's Predtech adjoins the South side to the bishops ' home, forming the corner of prospect Mira and street.
Plinth of granite blocks complete profile of a shaft and two shelves. The quadrangular bell tower stands on the Western facade, repeating the Eastern facade of the administrative-residential buildings. The nature of window frames is also similar on both wings of the house. They are repeated in the later additions, but not plastered and few coarseness. The end of the southern promontory of slotted ogromnym arched opening filled with stained glass. On the sides of the opening, the rows of massive pilasters with square interceptions are parts of the cornice of the lower layer.
The building includes the original core — (three -) cruciform-plan Church ( square at the base of the temple with a rectangular altar and two side chapels, a refectory and a longitudinally elongated wide base of the bell tower and later additions at the South and North facades, revealing the transverse axis of the volume. The quadrangle is a wide octagonal temple with a narrow diagonal edges, completed with false Dormer Windows with triangular pediments.
In the evening include the lighting of the facade which complements the light from the stained glass Windows. So at night among the grey buildings of the temple alone attracts, surrounded by a halo of warm light. On the West side of the temple erected a monument to St. Luke is our compatriot, the physician, the textbooks which is still learning to young doctors.
The Church is on the axis West-East and 25 meters, along the axis North-South of 18 meters.
Monument of cult architecture of the second half of the XIX century in the Russian style, a unique and complex space-planning composition. Part of the multifunctional building complex. Gradiometry retains a significant role due to large size, richness and variety of shapes and silhouette.